How Commercial Epoxy Flooring Differs
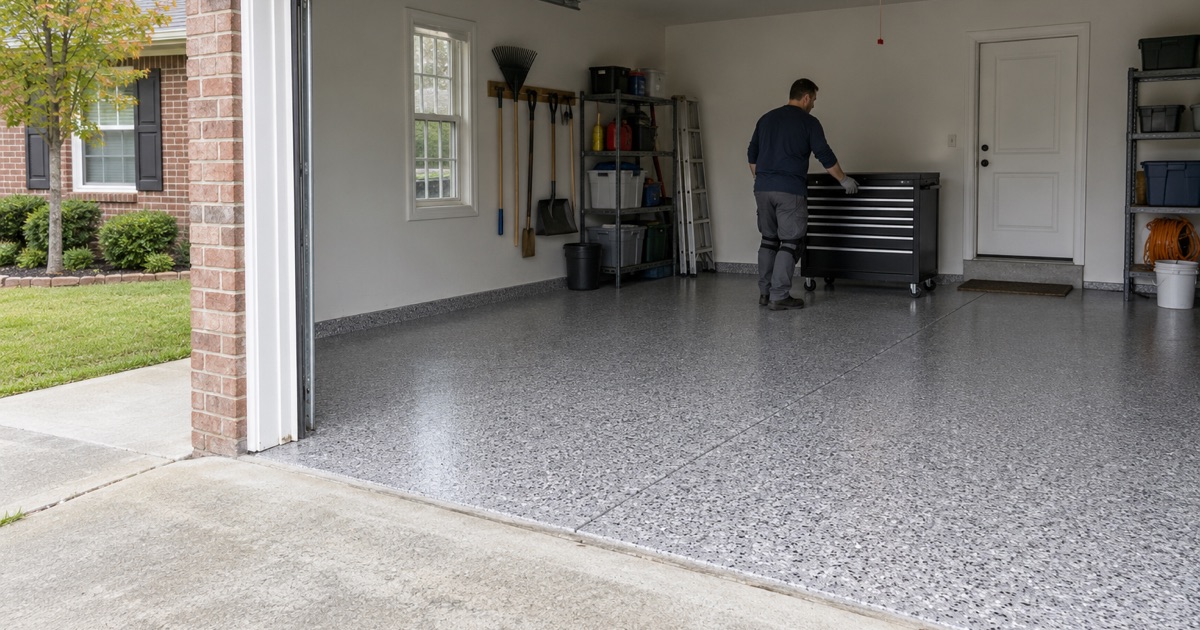
A commercial floor job carries more square footage, heavier traffic, tighter schedules and often a specification from an architect or a health inspector. We plan the system around the work the floor must do, such as forklifts, washdown or static control, and around the hours the building can close. That usually means phased installs and fast-cure resins a home garage never needs.
Warehouse and Cross-Dock Floor Coatings
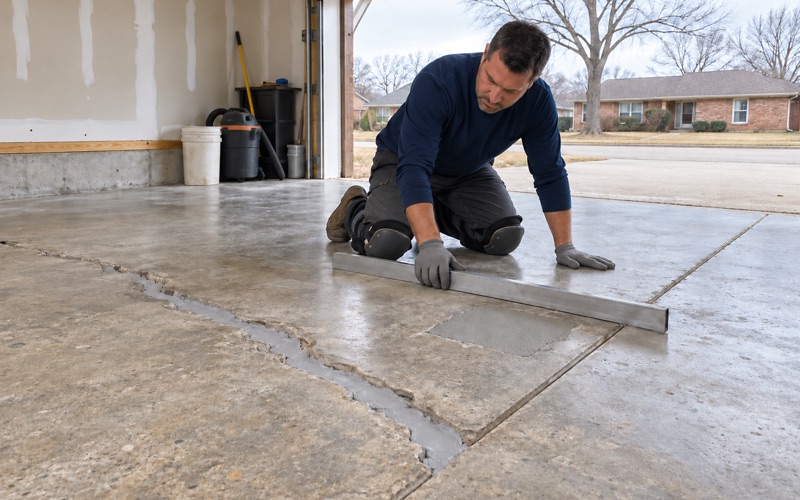
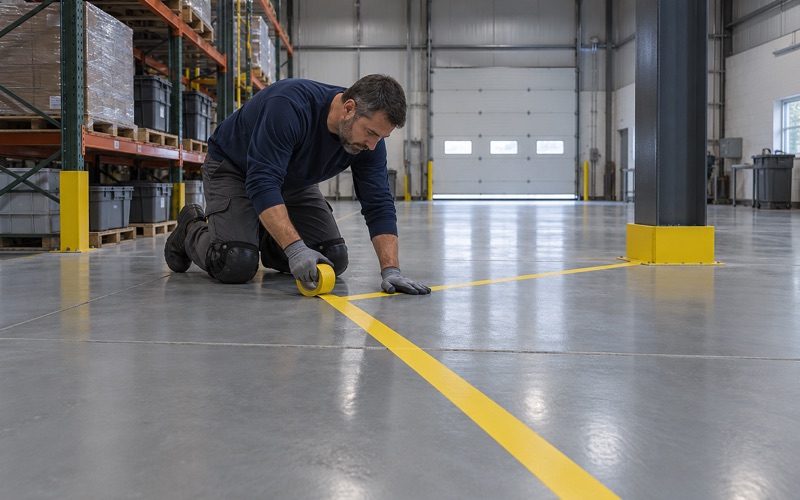
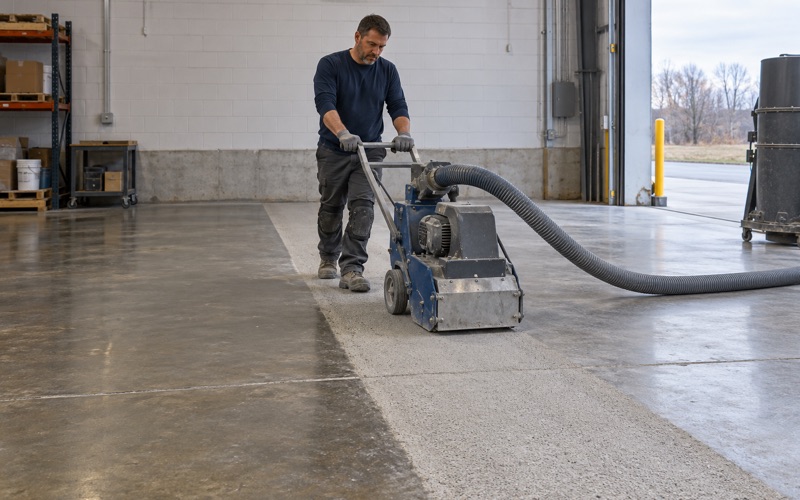
Cross-dock and warehouse floors in the industrial belt around O’Hare take constant forklift traffic, pallet jacks and dragged loads, so the coating has to resist abrasion and impact as much as stains. We build them with high-build 100% solids epoxy or urethane systems, stripe aisles and staging lanes, and repair joints first so wheels do not hammer the edges apart.
Cooler and Freezer Floor Systems
Walk-in coolers and freezers expose a floor to cold, condensation and temperature swings every time the door opens. Most epoxies cannot be applied cold and turn brittle near freezing, so we use systems rated for the temperature, often urethane cement, and plan the work for when the space can be warmed. Cove bases at the walls keep cleaning water out of the joints.
Static-Dissipative and ESD Floors
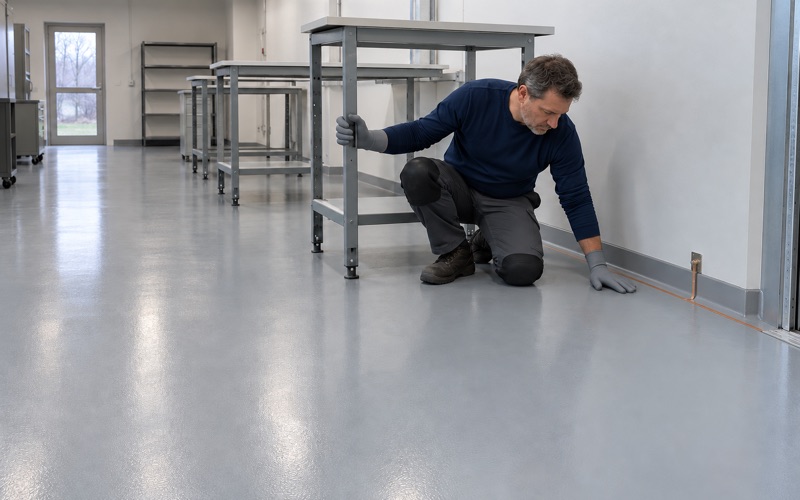
Electronics assembly, server rooms and some labs need a floor that bleeds static charge to ground within a specified resistance range, measured in ohms. An ESD floor uses conductive or static-dissipative resin over a grounding grid of copper strips tied to building ground. We test resistance after installation against the range your specification calls for and hand over the recorded readings.
Laboratory Floors and Chemical Resistance
Laboratory floors face acids, solvents, disinfectants and spills of whatever the bench is using that week. We match the resin to your chemical list, often a novolac epoxy or urethane system, and run the coating up the wall as an integral cove so spills cannot reach the joint. Ask to see the chemical resistance chart; we choose from it, not from a brochure.
Auto and Equipment Service Bay Floors
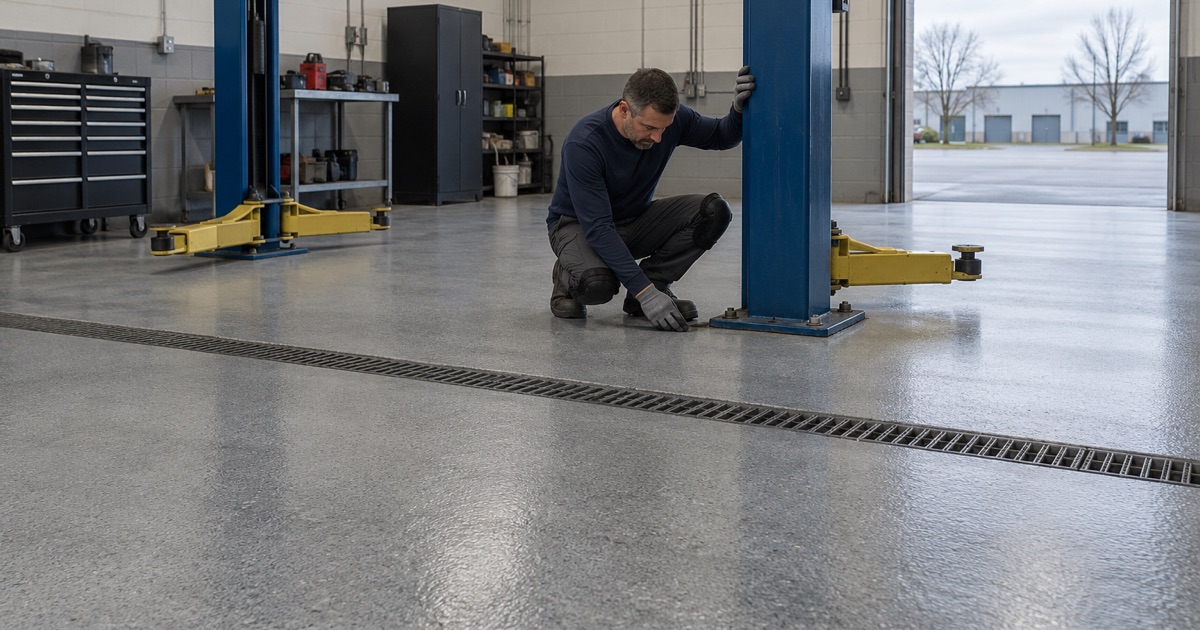
Service bays and equipment shops see oil, brake fluid, coolant, hot exhaust and rolling jacks, often in a building heated only by overhead tubes. We build a thick epoxy or urethane system with a textured topcoat, careful detailing around trench drains and a finish that lets spills be wiped up instead of soaking in. Jack and lift loads are part of the specification from the start.
Commercial Kitchen Floors Under the Illinois Food Code
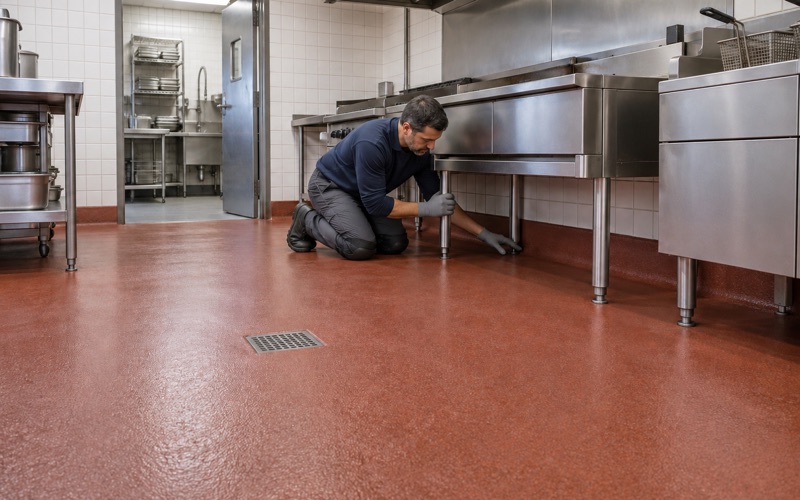
Illinois adopted the 2022 FDA Food Code, which asks for smooth, durable, nonabsorbent, easily cleaned floors and coved floor-to-wall junctures under section 6-201.13, while section 6-201.11 allows antislip surfaces where safety calls for them. We install integral cove bases and textured, sealed kitchen floors that meet those rules, and coordinate with the local health department’s plan review.
Urethane Cement for Hot Washdown
Hot water, steam cleaning and boiling spills cause thermal shock that can crack and debond an ordinary epoxy. Urethane cement is a cement-filled urethane that moves much like concrete with temperature and tolerates hot washdown, freezer conditions and higher slab moisture. We specify it for kitchens, breweries and food plants where an epoxy floor would not survive the cleaning schedule.
Illinois VOC Limits on Floor Coatings
Illinois caps volatile organic material at 250 g/L for floor coatings and 340 g/L for industrial maintenance coatings under 35 Ill. Adm. Code Part 223, stricter than the 400 and 450 g/L federal limits in 40 CFR 59 Subpart D. The Illinois rule reaches anyone who applies a coating in the state, not only the manufacturer, so we choose compliant products and never thin past the limit.
Floor Coating Around a Building That Stays Open
Many commercial floors cannot shut down for a week, so we phase the work in sections, run night and weekend shifts and use fast-cure polyaspartic or urethane systems that return a floor to service sooner. Dust-controlled grinding with vacuum extraction and low-odor products keep the rest of the building working. The schedule is written into the proposal before work starts.